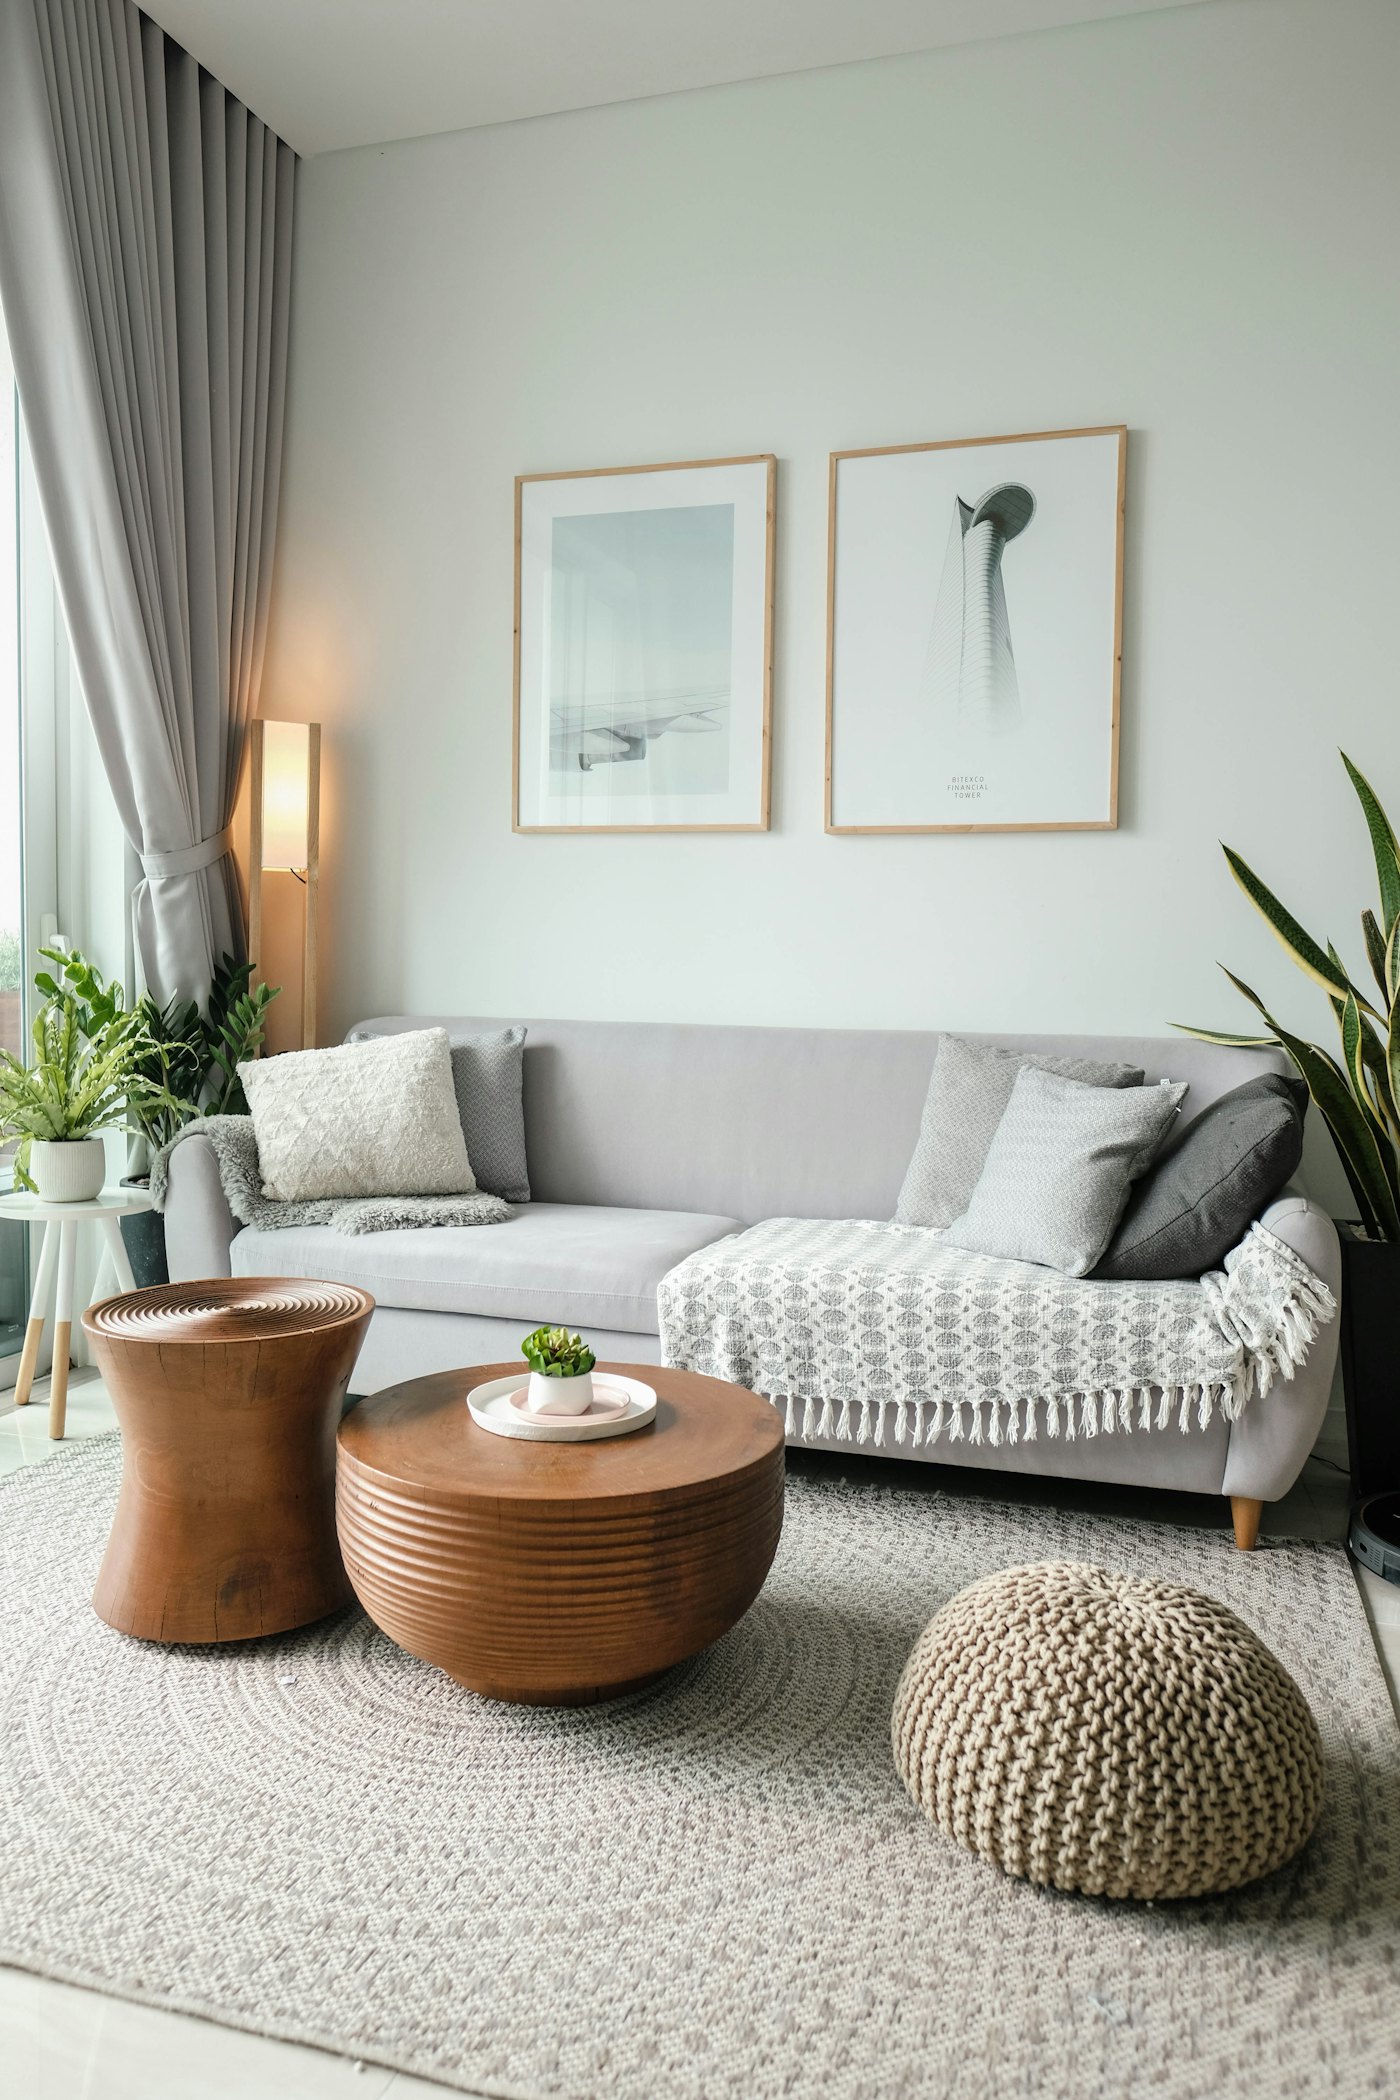
Describe your flat the way you'd tell a friend. NirmAI draws the floor plan, raises the 3D model, furnishes every room within your budget — and pays your builder only when you approve.
Plans are for exploration; for civil work we always require a licensed engineer's sign-off — we make that easy, not optional.
Before a single brick moves
Walk through every room before it exists.
Every piece in these rooms is real and priced in rupees. Keep what you love, drop what you don't — the budget updates as you decide.
ITEMS KEPT · ₹1,05,987
DRAG, SCROLL OR ARROW KEYS
Hall + dining5.4m × 3.4m
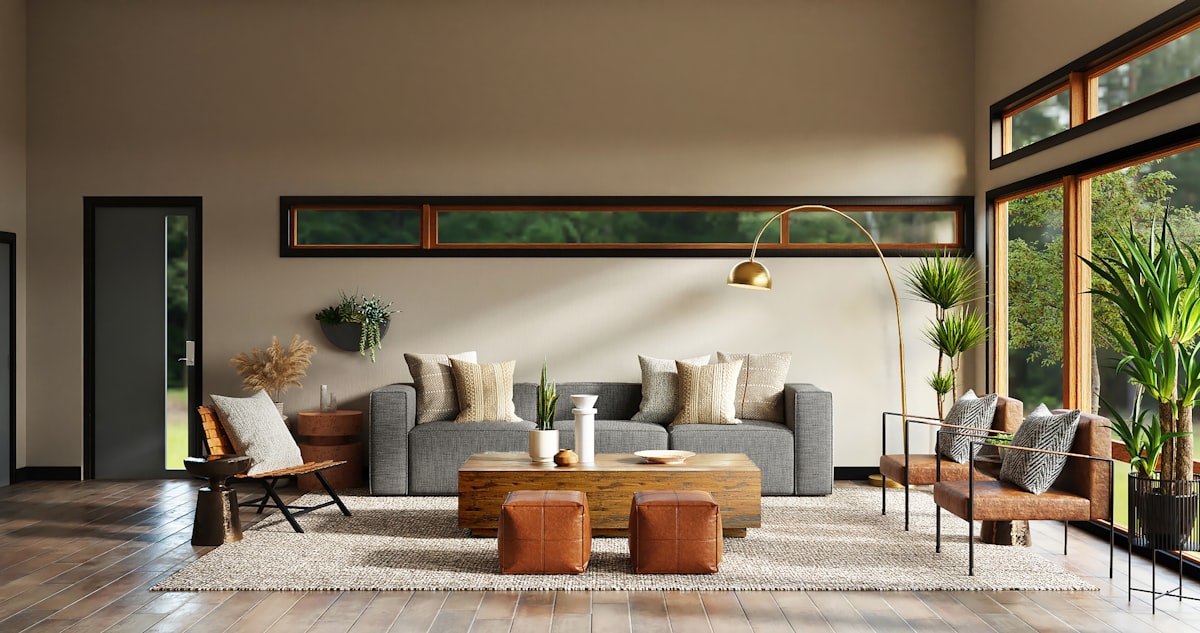
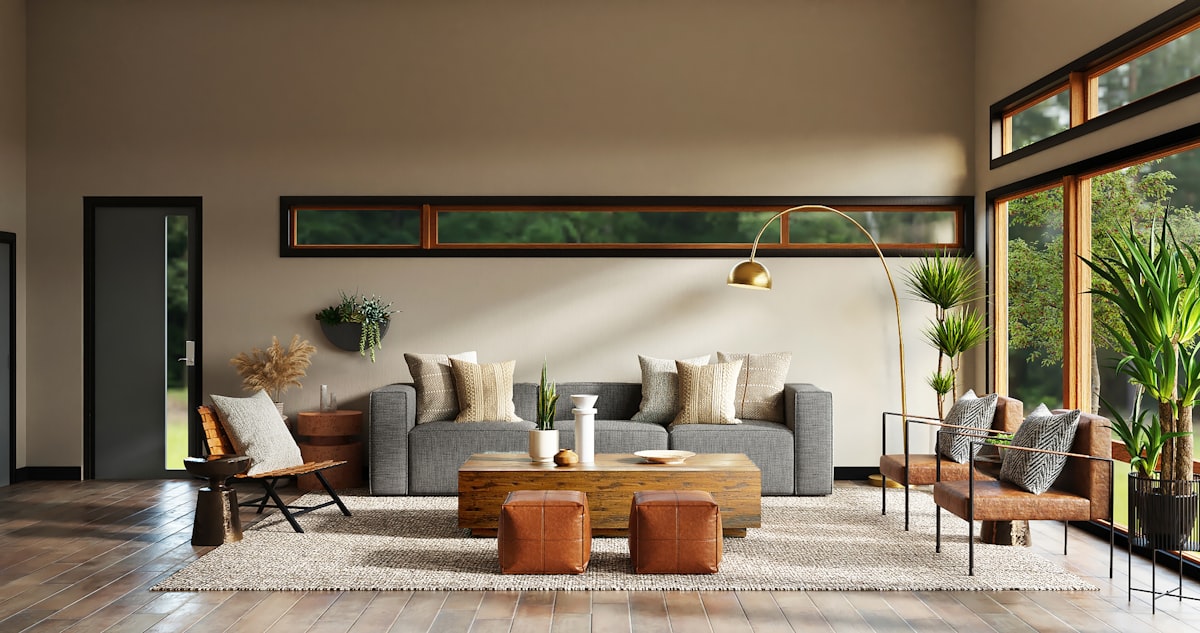
A sheesham table for six by the glass wall, the TV on a slatted teak panel, and morning light across the whole hall.
Kitchen3.1m × 2.4m
L-shaped counter in matte granite, a proper 4-burner hob, tall units for the mixer-grinder family, and a fridge that doesn't block the door.
The study cornerFROM YOUR HALL PLAN
A wall of shelves, a teak desk that catches the north light, and a door that closes for calls — the little rooms inside rooms are planned too.
The whole flat2BHK · 68 SQ M
Every room you just walked through lives in one buildable model — what you approve here is exactly what your builder gets.
From plan to home
The drawing you approve is the home you get.
Every line in the plan is a real thing your builder is paid to deliver. Drag across — same room, before and after.
THE PLANYOUR HOME
Your budget, respected
Every rupee, tracked to the item.
Set a number. Watch the whole plan re-cut itself around it — nothing hidden, nothing "we'll see later".
TOTAL BUDGET₹18L
₹18L
₹3LDRAG TO SET₹40L
A full furnish for a 2BHK, or a selective renovation of a 3BHK.
UNLOCKS
ALLOCATED₹17.1L + 5% contingency
BUILD TRACKER
SPENT TO DATESCHEDULEDCONTINGENCY 5%
Milestone escrow
Money moves only when you approve.
Your money sits in escrow, not with the builder. Each milestone is paid the day you approve its photo — try it.
SAMPLE BUILD · 2BHK FULL RENOVATION · ₹15.1L
IN ESCROW₹15.1L
RELEASED TO BUILDER₹0L
Your taste, understood
Same flat. Your accent.
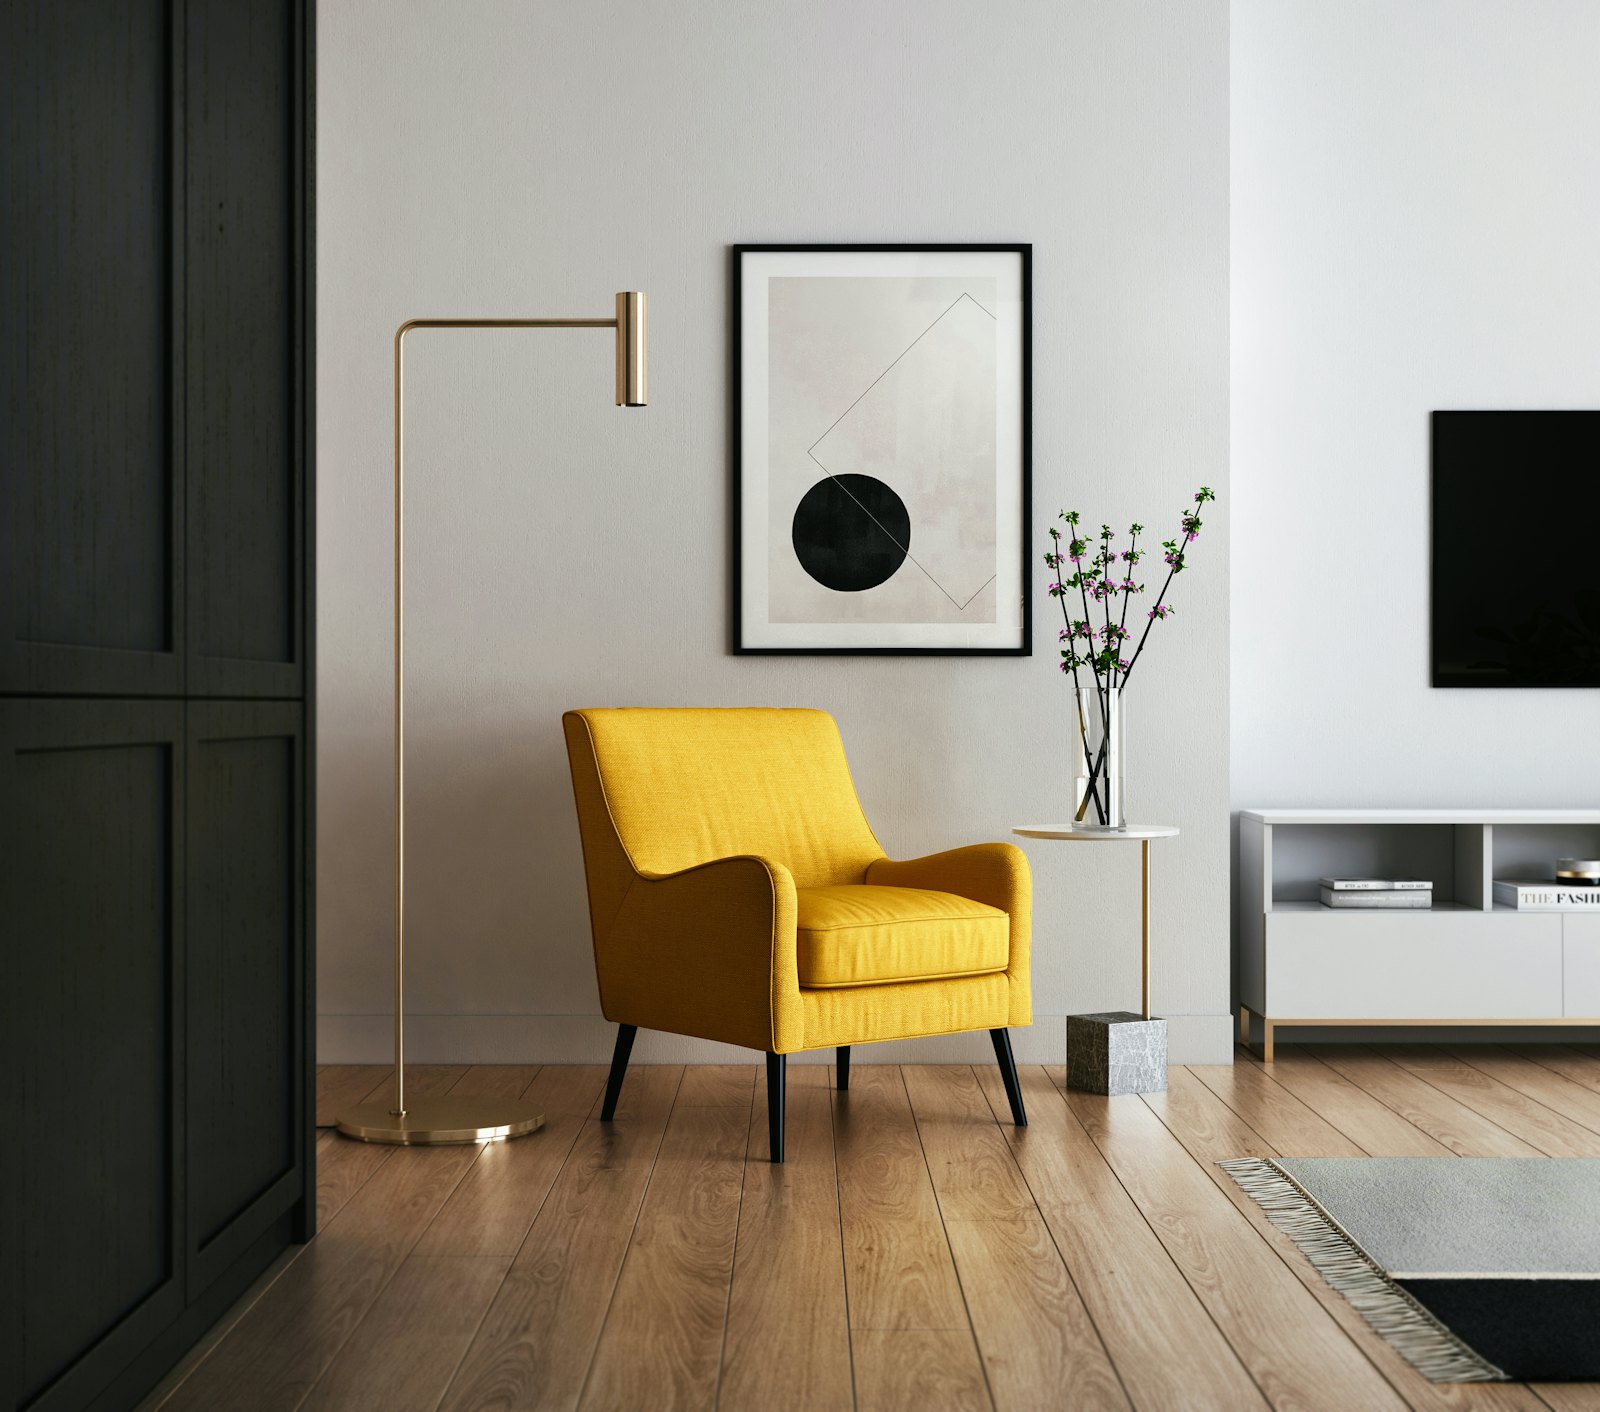
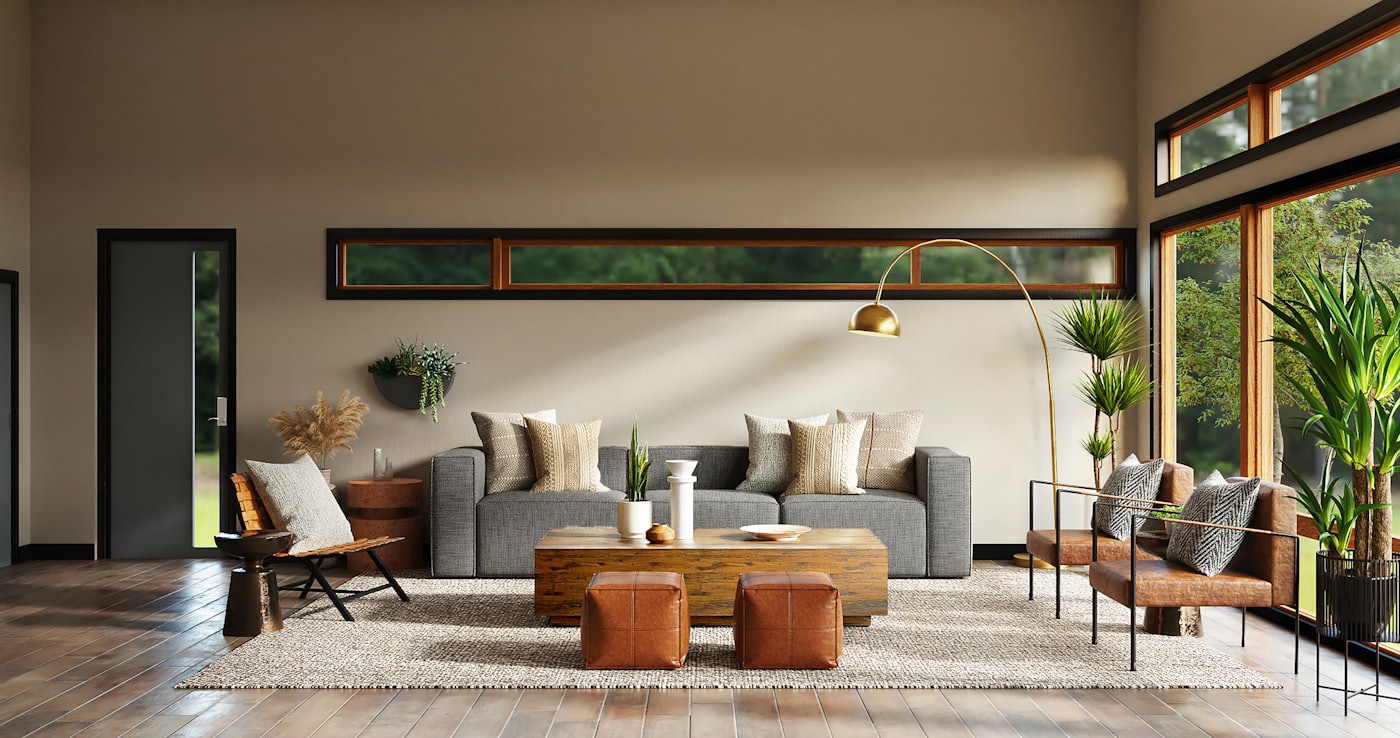
Tap a style — same plan, new mood, new price. Drag the divider to compare the two photographed moods. In the studio, every swap re-prices instantly.
WARM WOODS · ₹6.8L FURNITURE
BRIGHT MINIMAL · ₹6.1L FURNITURE
TREATMENT BOARD · MODERN HERITAGE · ₹6.5L FURNITURE
ATHANGUDI TILE
ARCHED NICHE
CANE WEAVE
PHOTO RENDER COMING TO THE STUDIO
WARM WOODSBRIGHT MINIMAL
One tap to buy
Every plan ships with a shopping list.
Real products from real Indian stores — sized for your rooms, priced for your budget. Tick items on the receipt to see the total move. Swap anything; the plan updates itself.
WAKEFIT · URBAN LADDER · JAIPUR RUGS · ELLEMENTRY
NirmAILIVING-ROOM LIST · PLAN #NIR-22143BHK · PUNE · WARM WOODS
ITEMS KEPT5/5
BUDGET CHECK₹11,803 UNDER
TOTAL₹1,38,197
NIR·2214·PNQ
Where we build
11 cities. Verified builders in every one.
Design works anywhere in India. Verified builders and escrow are live in 11 cities including Mumbai, Delhi NCR, Bengaluru, Pune, Hyderabad and Chennai.
TAP OR HOVER A CITY
Notes from real homes
People wrote to us. We framed it.
Questions people ask us
Asked, answered, in writing.
Start where every home starts
Your home is one sentence away.
Describe it in plain words. Watch the plan draw itself, the rooms furnish, the budget hold — in about forty seconds, free.